

Model Specifications
- Manufacturer
- Omar →
- Production Years
- 2025-Current
- Dimensions
- 40' x 20' - 65' x 22'
- Bedrooms
- 2
About this Model
A masterclass in versatile, modern living. The Serenity offers a brilliant "dual-lounge" layout that perfectly balances open-plan sociability with a dedicated, quiet relaxing space.
Floorplan Layout
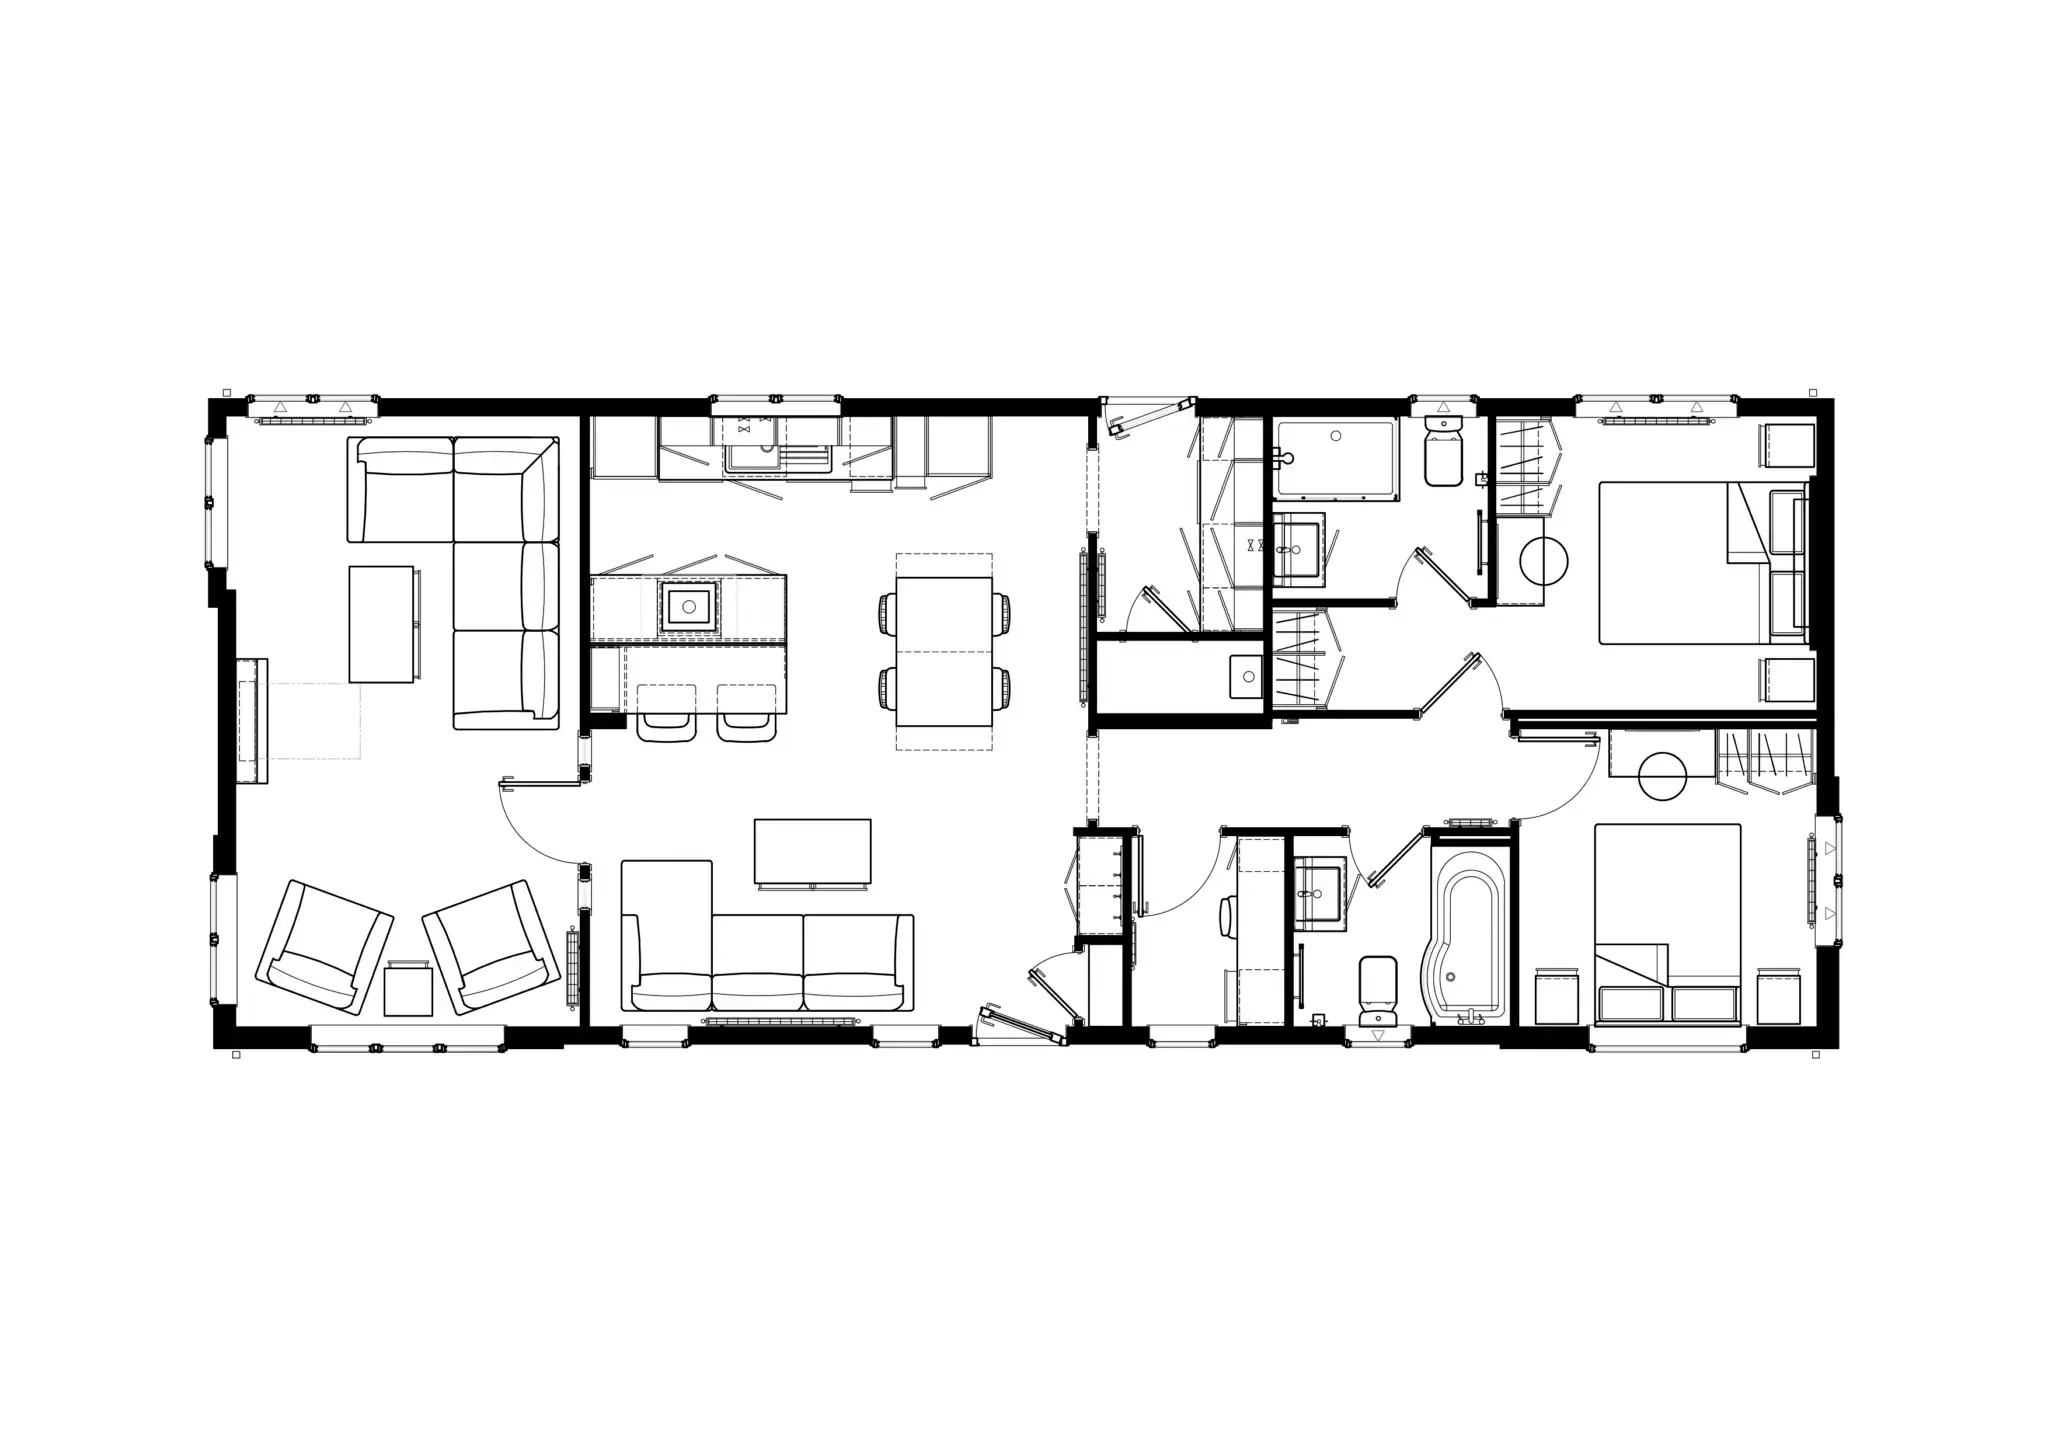
Click image to enlarge or print
Do you own this home?
Help the community by sharing your honest experience of living in the Omar Serenity.
Write a ReviewReal World Gallery
See how other residents have styled their Serenity homes.
No member photos have been uploaded for this model yet. Be the first!