
Model Specifications
- Manufacturer
- Harbur Park and Leisure Homes →
- Production Years
- 2022 - Current
- Dimensions
- 45' x 20'
- Bedrooms
- 2
About this Model
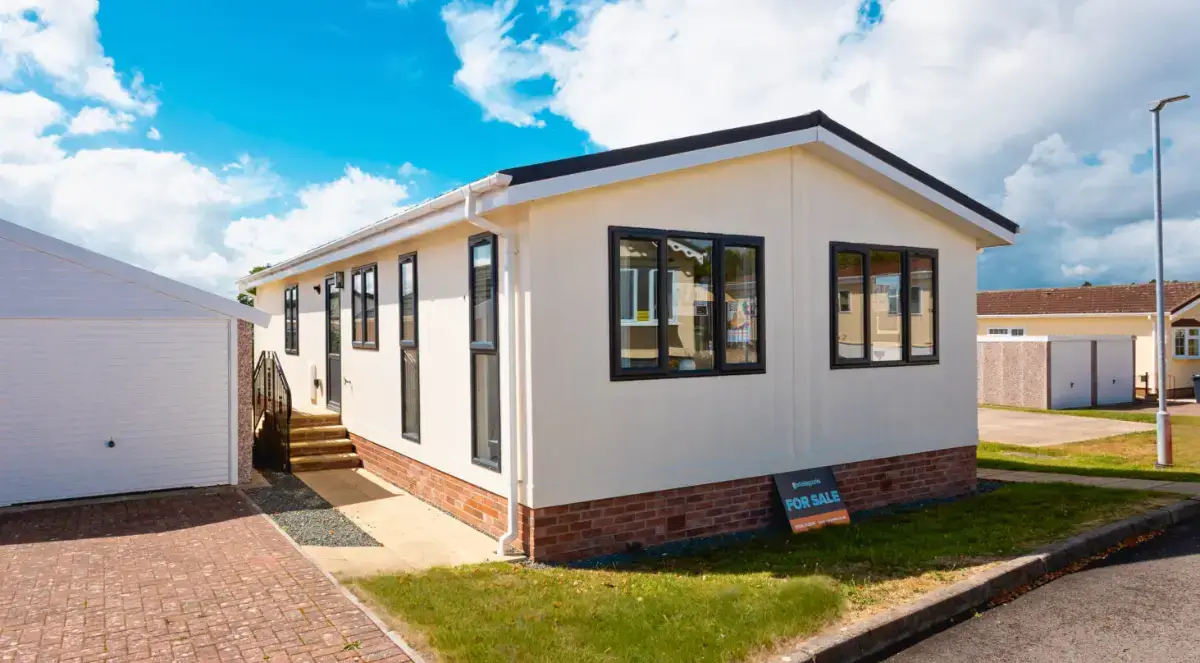
The most defining feature of the H4 is its curb appeal. It completely steps away from the traditional "box" look of older static homes.
The Roofline: It typically features a very distinct, modern roof profile—often a split or mono-pitch design that makes it look like a bespoke, architect-designed bungalow rather than a standard park home.
Glazing: It heavily features extensive glass, usually including large bi-fold or French doors and floor-to-ceiling windows, designed to flood the living space with natural light.
Cladding: Harbur usually finishes the H4 in premium, low-maintenance cladding (such as CanExel or cedar wood accents) giving it a very premium, natural aesthetic.
📍 Community Sightings
- Spotted at Caerwnon Park in Builth Wells by admin (Aug 2026)
Floorplan Layout
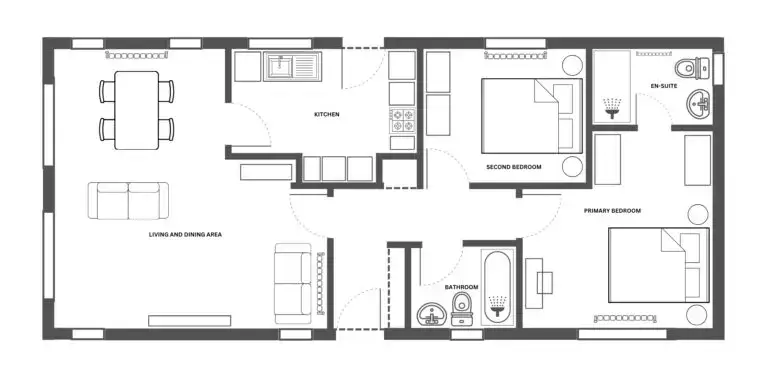
Click image to enlarge or print
Do you own this home?
Help the community by sharing your honest experience of living in the Harbur Park and Leisure Homes H4.
Write a ReviewReal World Gallery
See how other residents have styled their H4 homes.
No member photos have been uploaded for this model yet. Be the first!