
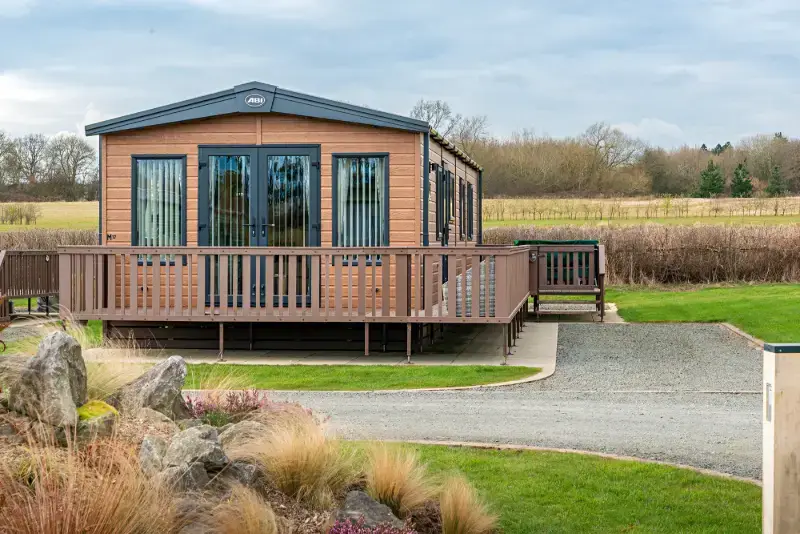
Model Specifications
- Manufacturer
- ABI →
- Production Years
- 2011 - Current
- Dimensions
- 40' x 13'
- Bedrooms
- 2
About this Model
Measuring a spacious 40ft x 13ft, this country-chic residence comes completely fully furnished, masterfully styled, and turn-key ready. Skip the endless stress and delays of the traditional property market—you could pick up the keys and move straight into this dream setup this month!
✨ STANDOUT FEATURES YOU WILL LOVE:
• Full Walk-In Wardrobe: The absolute crowning jewel of this home! Enjoy a dedicated, boutique walk-in clothing and storage space that rivals what you would find in a high-end brick-and-mortar home. 👗👔
• Country-Chic Lounge: A bright, open-plan living space featuring plush freestanding domestic sofas, a cozy feature fireplace, and front-aspect sliding patio doors designed to bring the countryside right to your doorstep. 🛋️
• Farmhouse Designer Kitchen: Fully equipped with warm wood-effect worktops, a dedicated kitchen larder with integrated spice racks, and a full suite of integrated appliances (including a dishwasher, washing machine, and fridge-freezer). 🍳
• Luxury Master Suite: A grand primary bedroom featuring a king-size lift-up bed (offering massive hidden storage underneath) and its own private en-suite bathroom. 🛏️
• Boutique Guest Space: A lovely second twin bedroom with high-quality domestic mattresses and excellent built-in storage, sitting right next to the spacious main family bathroom.
📍 Community Sightings
- Spotted at Oakwood Country Park, Newton on Derwent, York, YO41 4DD by Omar (Jul 2026)
Floorplan Layout

Click image to enlarge or print
Do you own this home?
Help the community by sharing your honest experience of living in the ABI The Windermere.
Write a ReviewReal World Gallery
See how other residents have styled their The Windermere homes.
No member photos have been uploaded for this model yet. Be the first!